Kitchens
Photoreal 3D renders before you commit, then a fixed price to build them. Two-tone cabinetry, waterfall islands and integrated lighting, done once, done right.
Fixed price · 3D first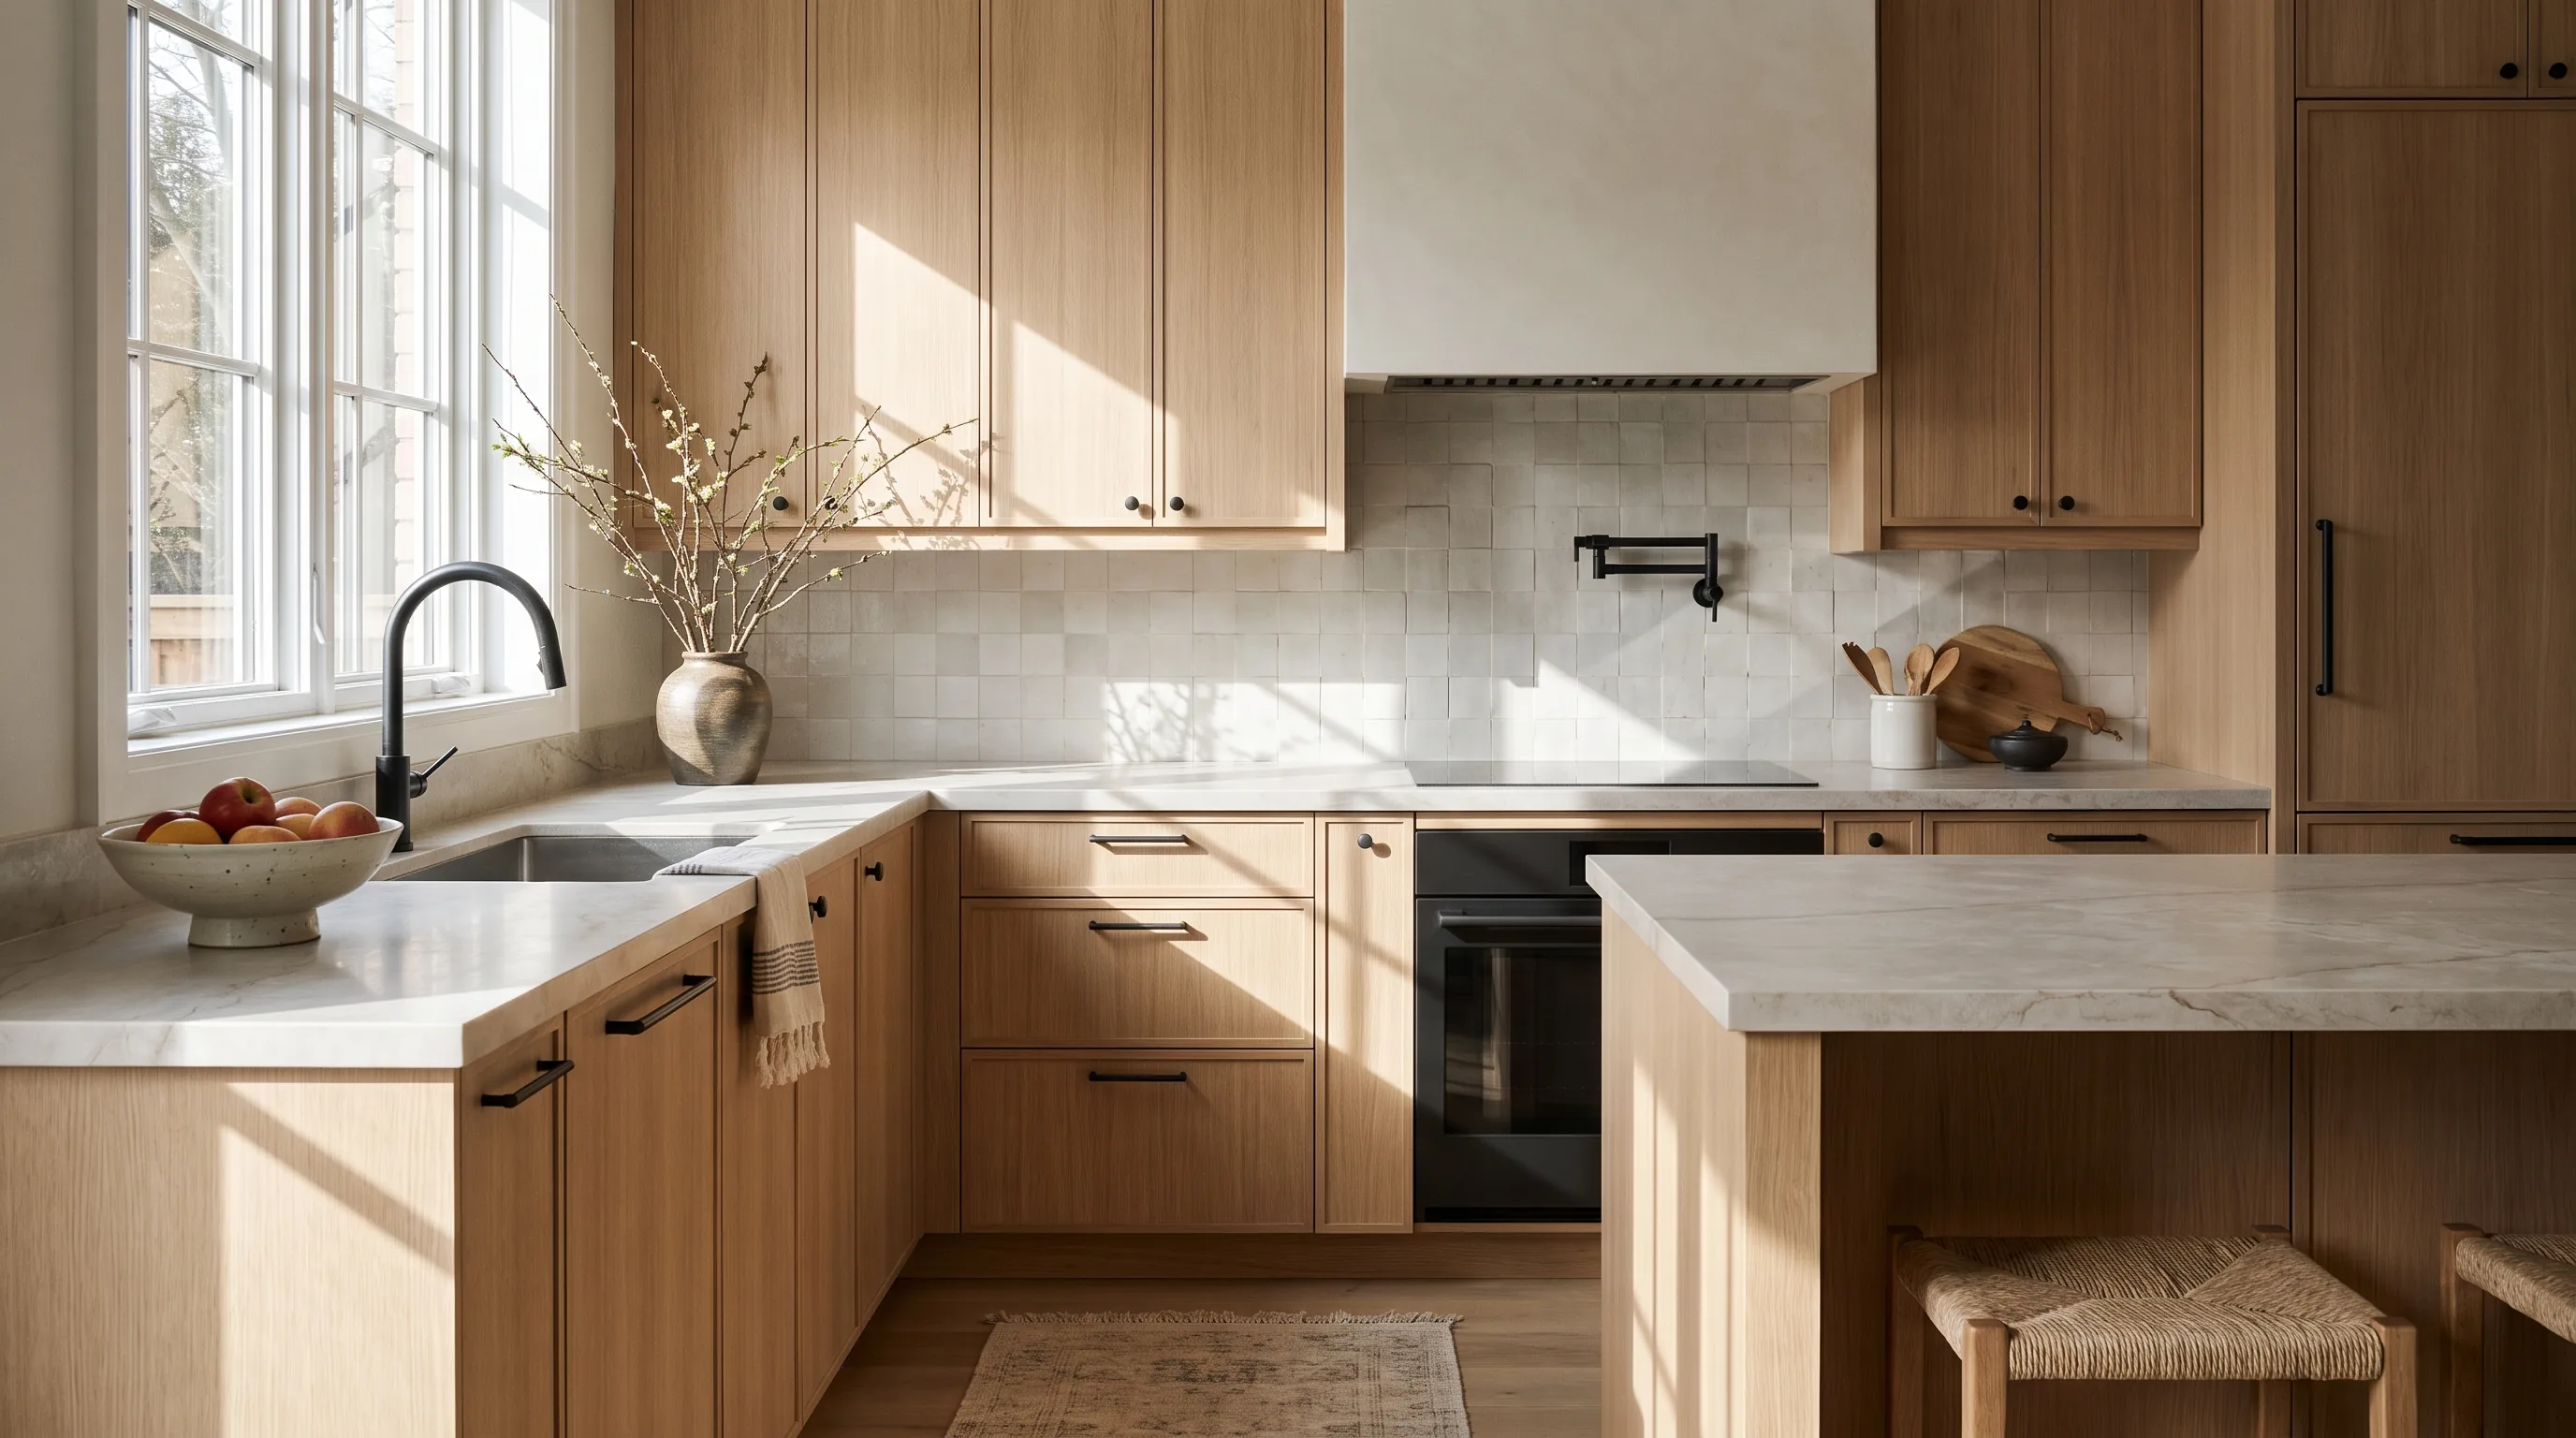
Alder & Oak is a design-build studio for Southern Ontario homeowners planning a kitchen, an addition, or a whole-home transformation. One team owns it from first sketch to final coat, with every allowance itemized in writing before a wall comes down.
A real person replies the same day. No call centres, no ghosting between quotes. Send us your project and a member of the studio, not a bot, gets back to you today with a real next step.
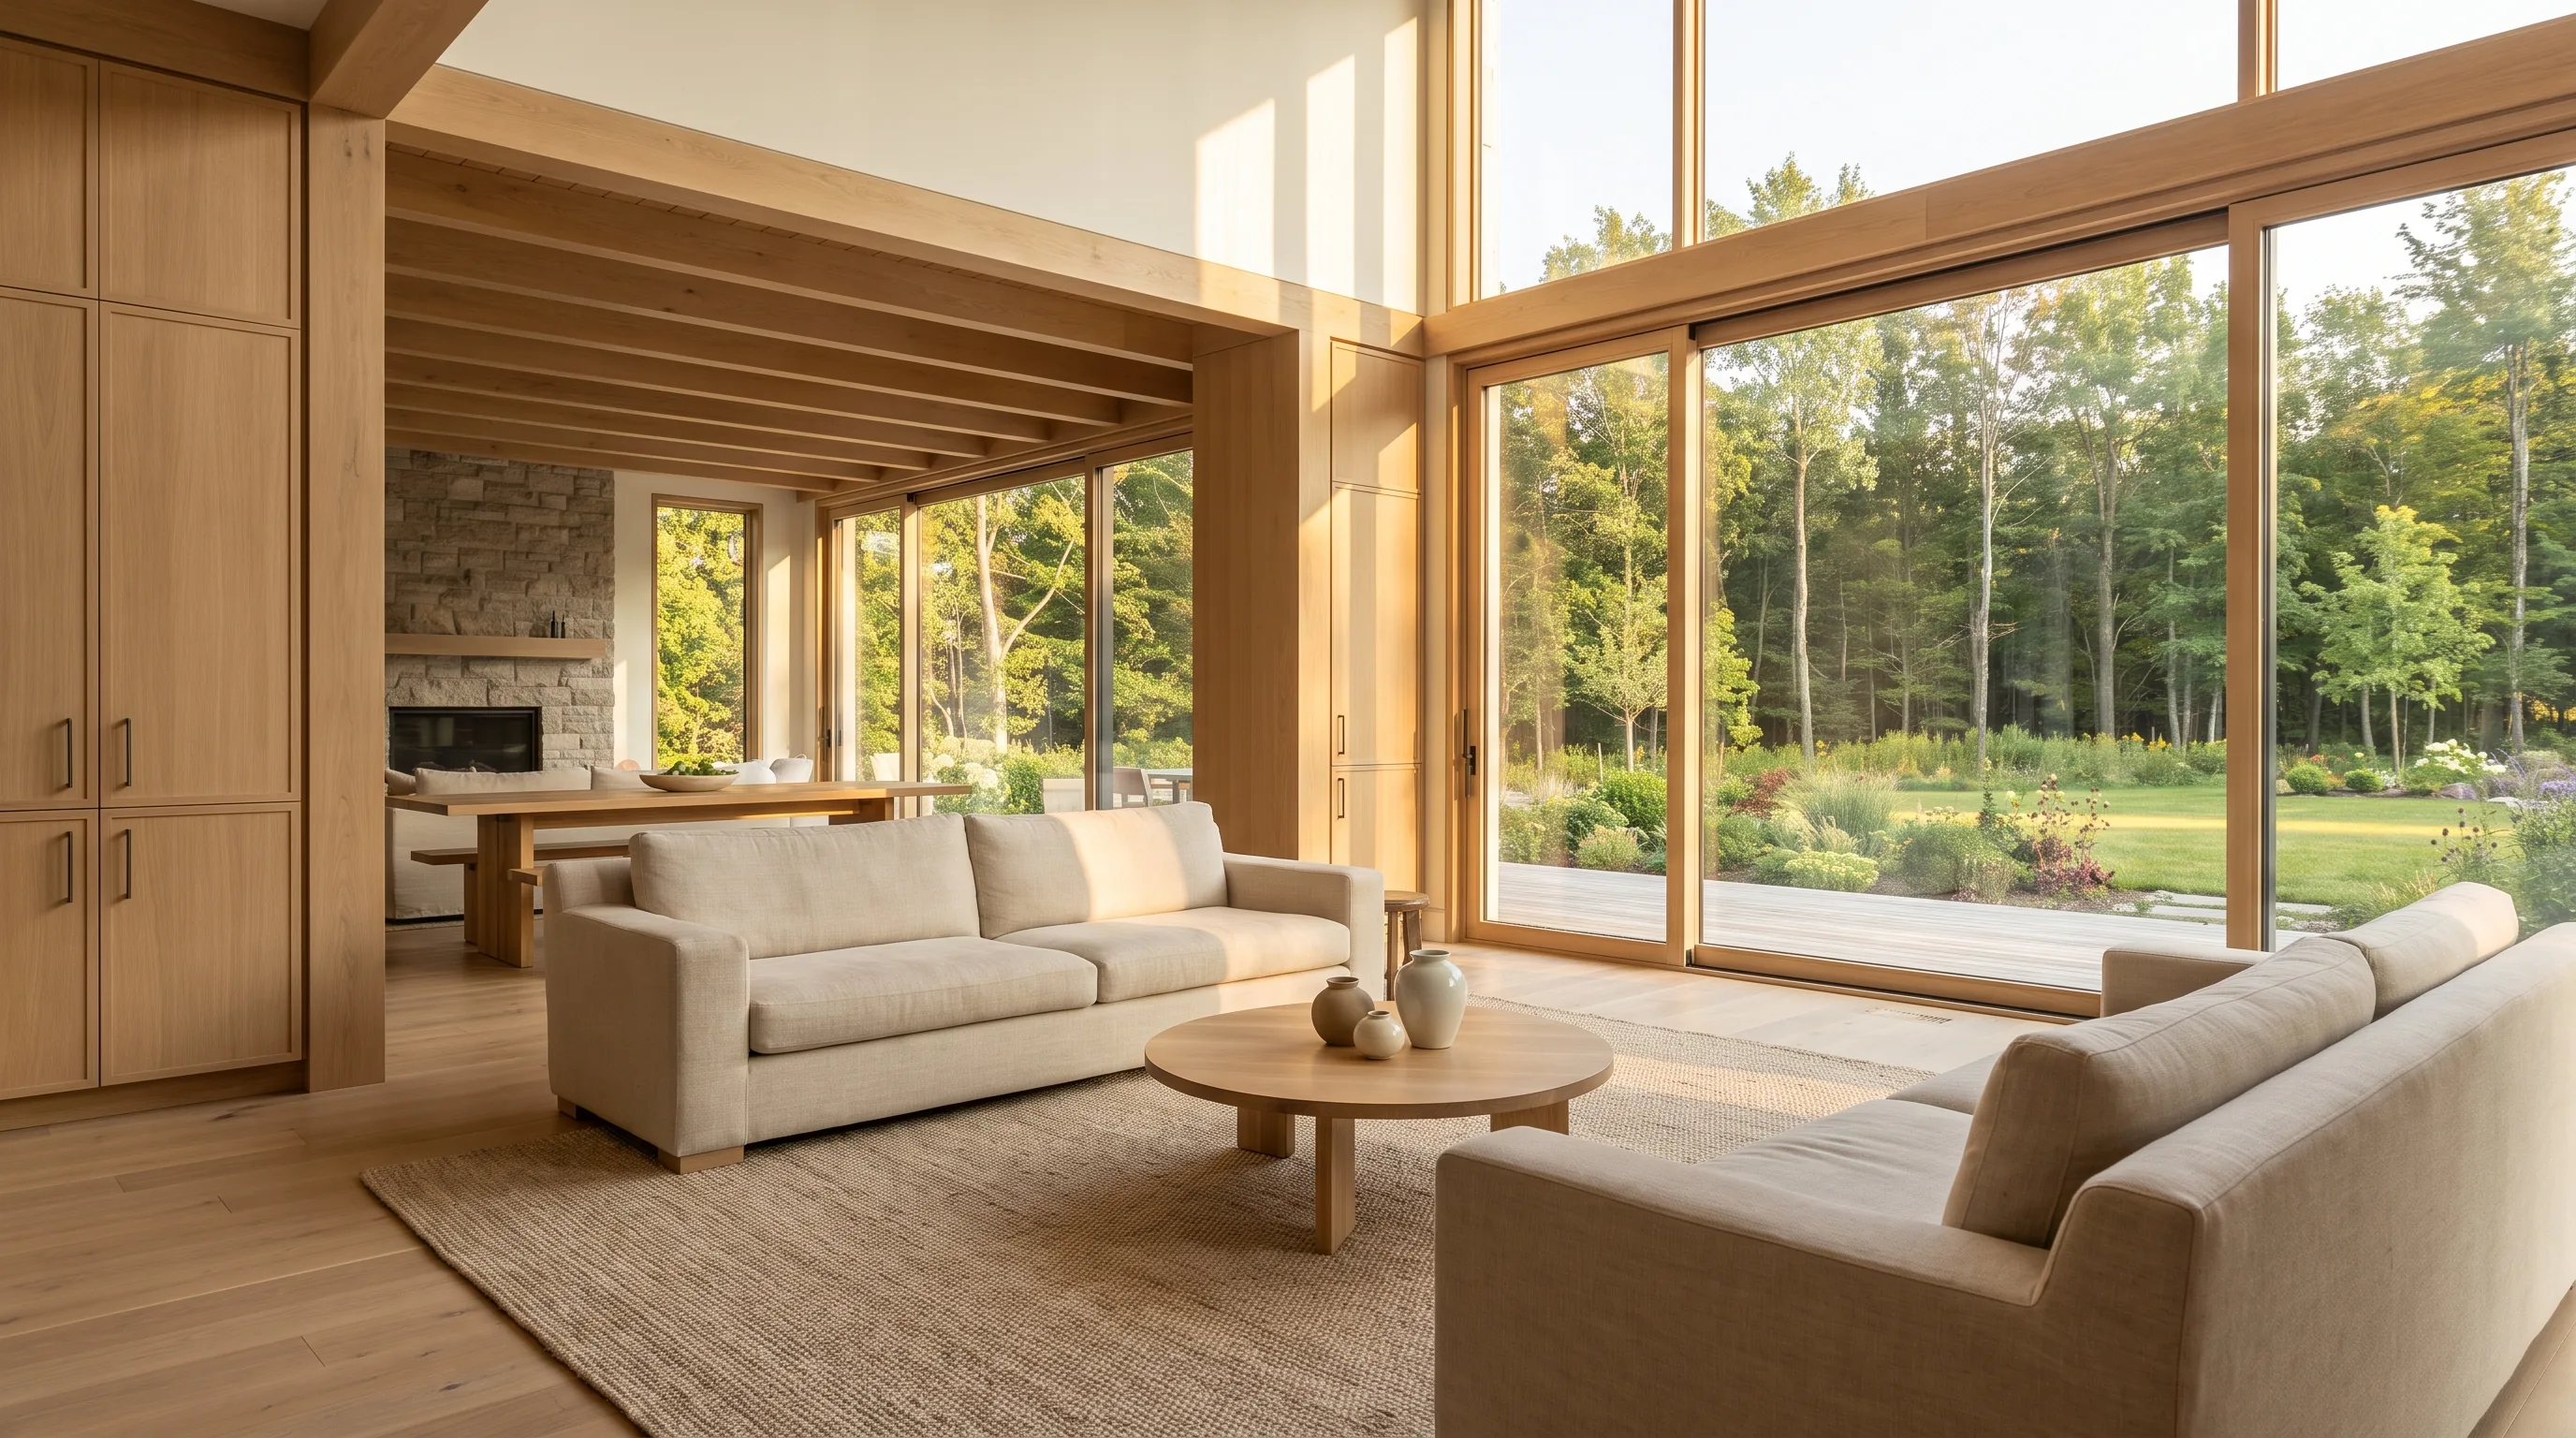
Most renovations split the designer, the estimator, and the builder into three companies who blame each other when the numbers don't line up. Alder & Oak keeps design and construction under one roof and one contract, so the person who drew it is accountable for building it.
You approve a fixed price against a real, buildable design. Then we hold it. Every allowance for tile, counters, fixtures and hardware is written down before demolition, so “while we're in there” never becomes a five-figure conversation.
Zero surprise change orders. The price we sign is the price we build.
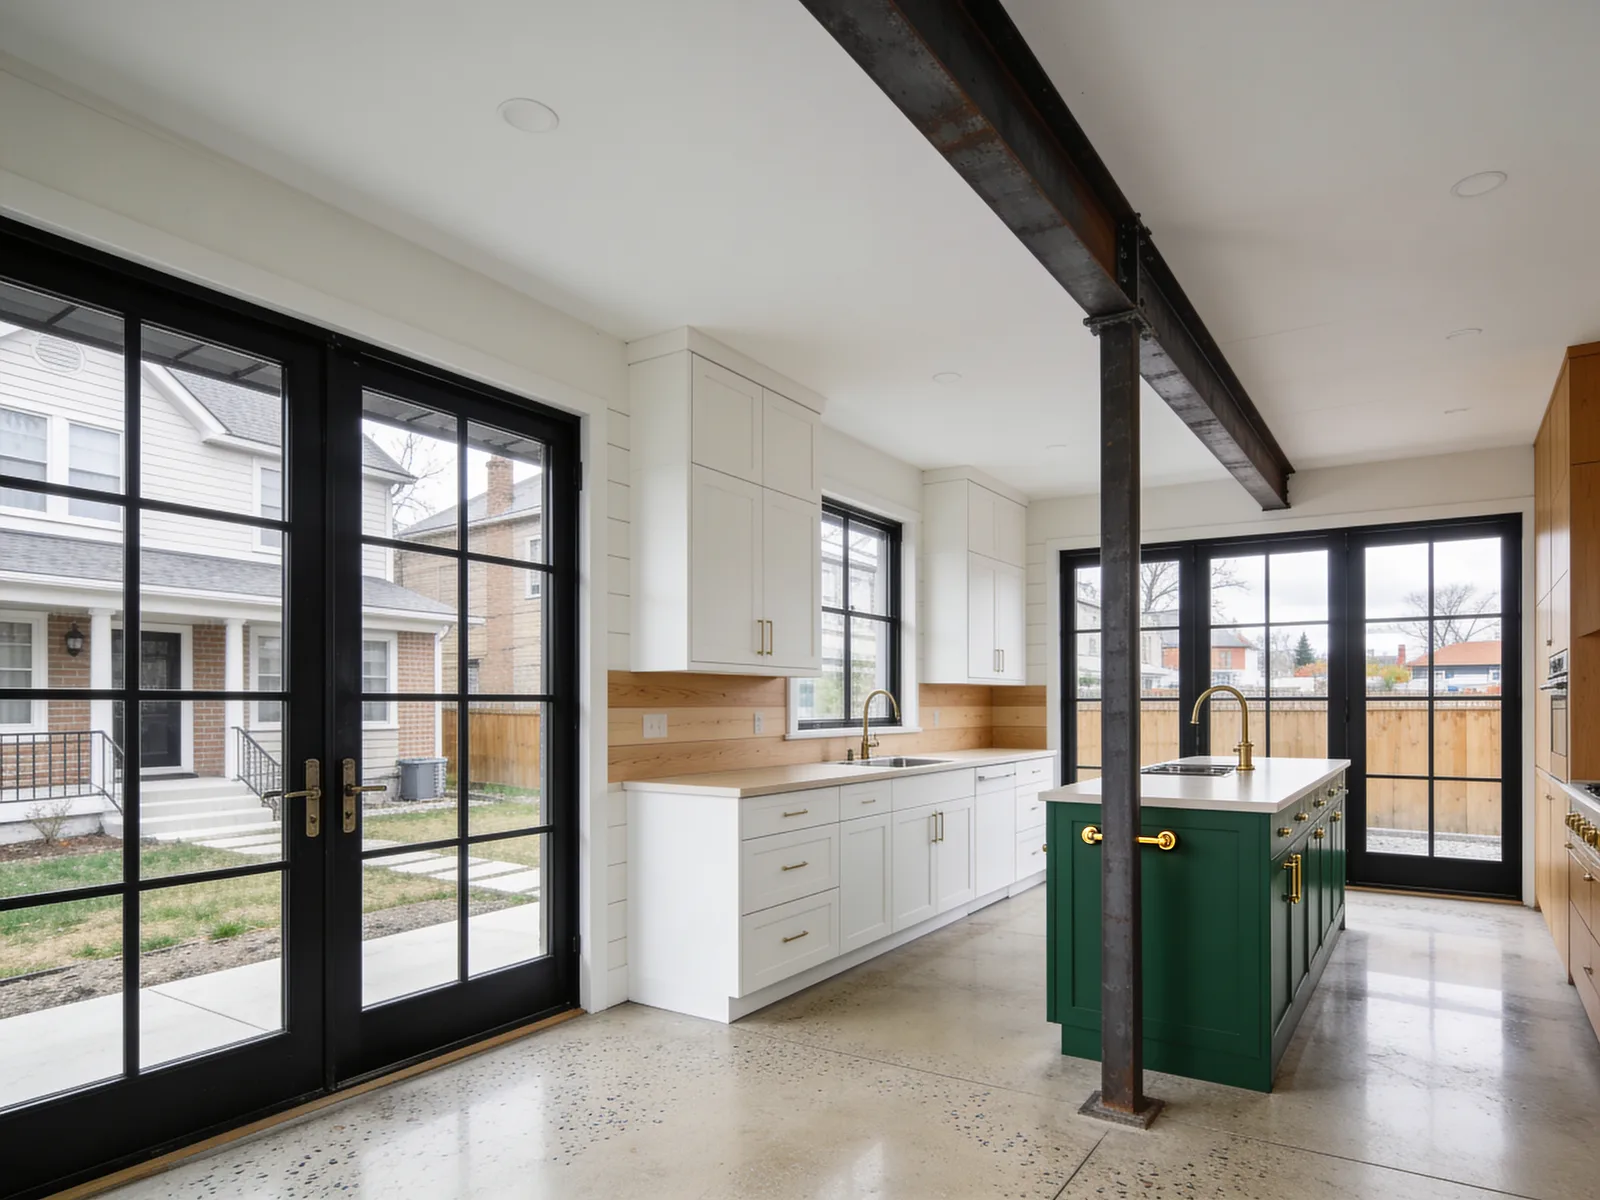
Drag the handle to see a tired 1980s Southern Ontario kitchen become a bright, two-tone white-oak and deep-green space, without moving a single exterior wall.
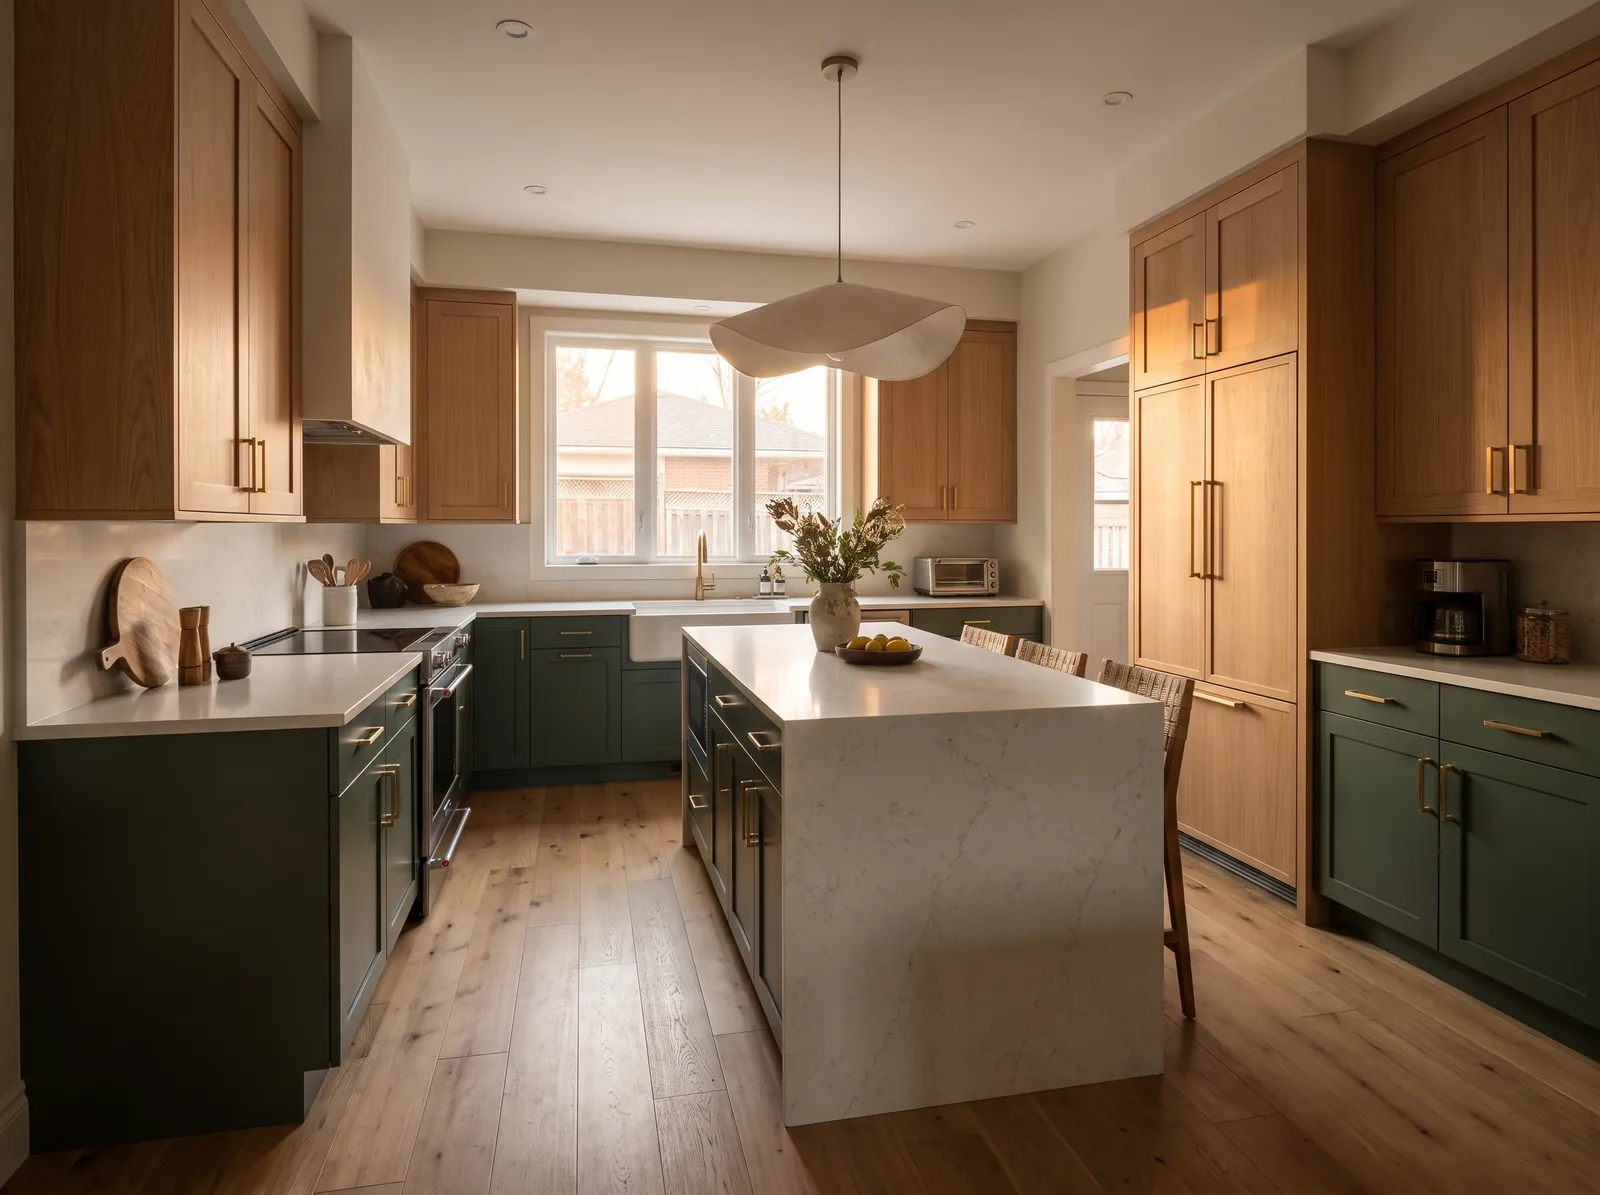
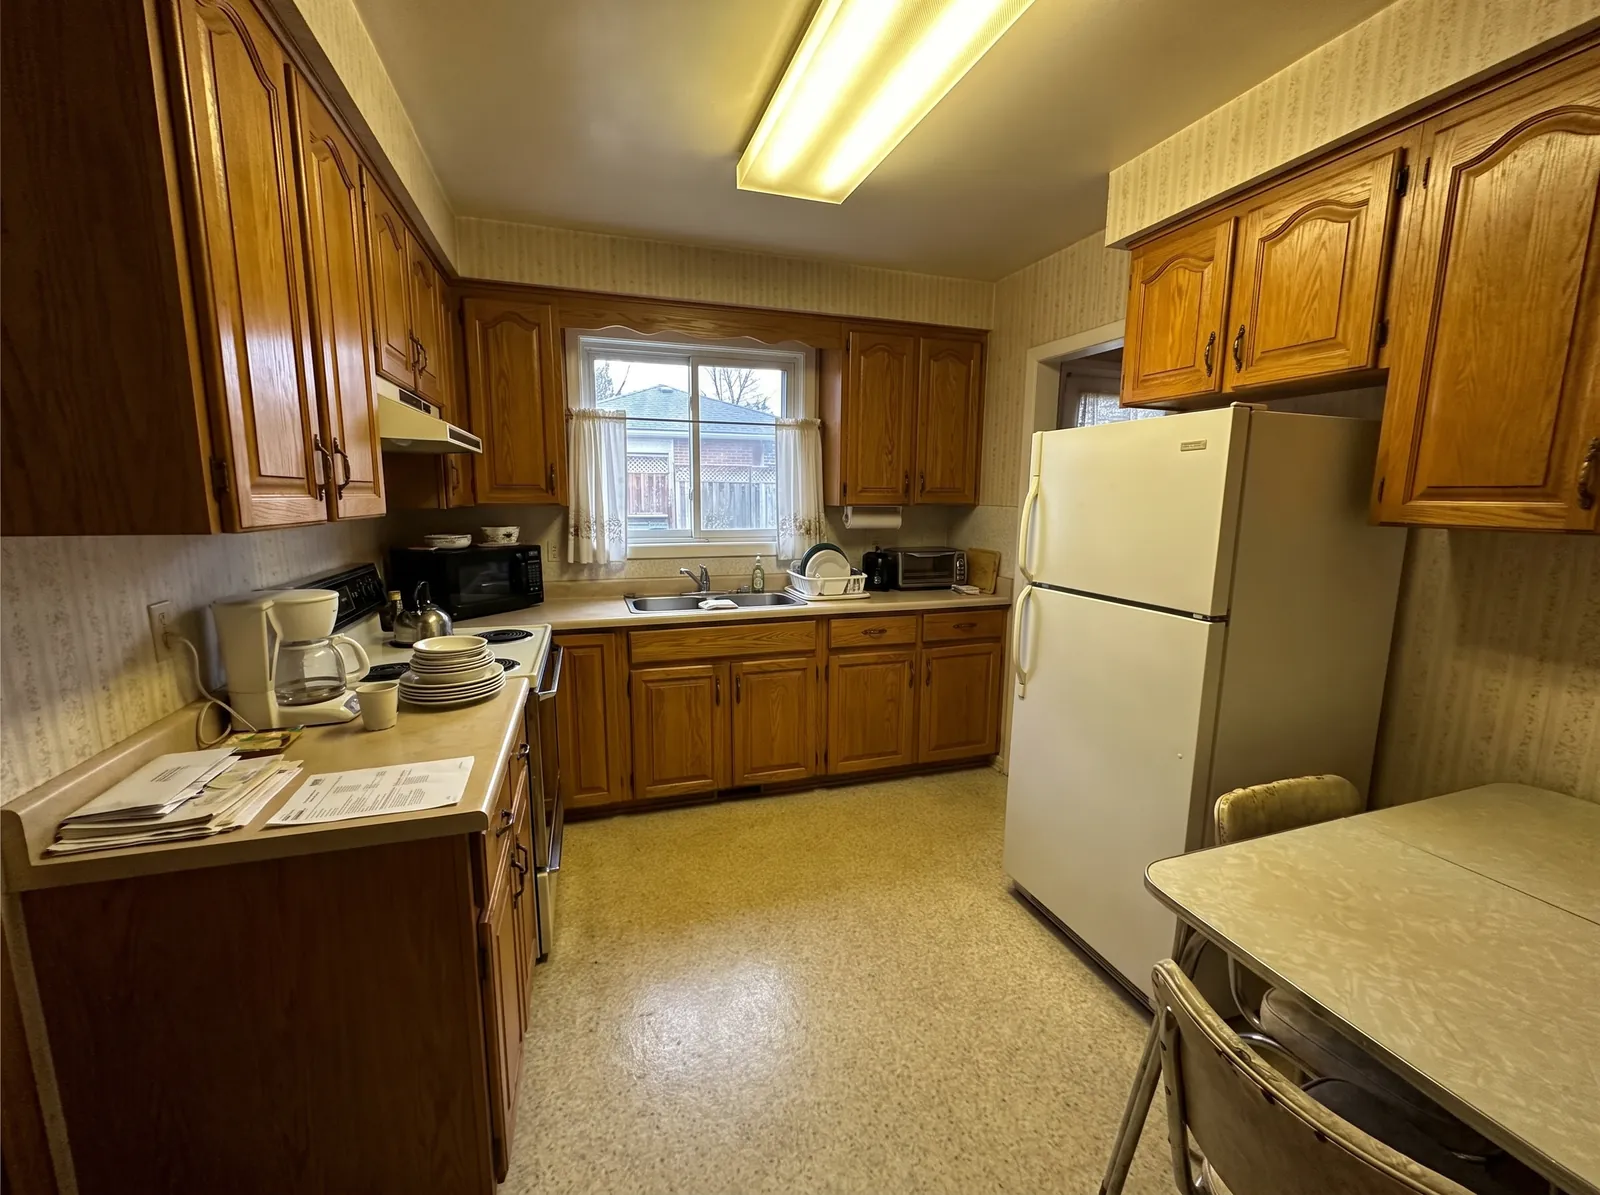
Kitchen renovation · Westmount, Kitchener · completed in 41 working days, on the fixed price signed.
One team for design, permits, trades and finishing, so the vision that gets drawn is the vision that gets built.
Photoreal 3D renders before you commit, then a fixed price to build them. Two-tone cabinetry, waterfall islands and integrated lighting, done once, done right.
Fixed price · 3D firstRear extensions, second-storey additions and in-law suites that read as though they were always part of the house: engineering, permits and build under one contract.
Permits handledGut-to-finish transformations run on a written milestone schedule, so you always know what's happening this week and what's coming next.
Milestone scheduleDesign and construction under one roof and one agreement. The people who draw it are the people accountable for building it. No handoffs, no blame.
One teamZip-wall dust barriers, HEPA filtration, protected walkways and a tidy site at the end of every day. You keep living in your home while we work in it.
Documented clean-site protocolEvery allowance itemized in writing before demolition. Seventy-plus percent of renovations blow their budget. Ours hold, and the workmanship is warrantied.
Zero surprise change ordersA signature Alder & Oak palette: warm, honest and built to look better in ten years, not dated. Every finish is priced in your allowance before we begin.
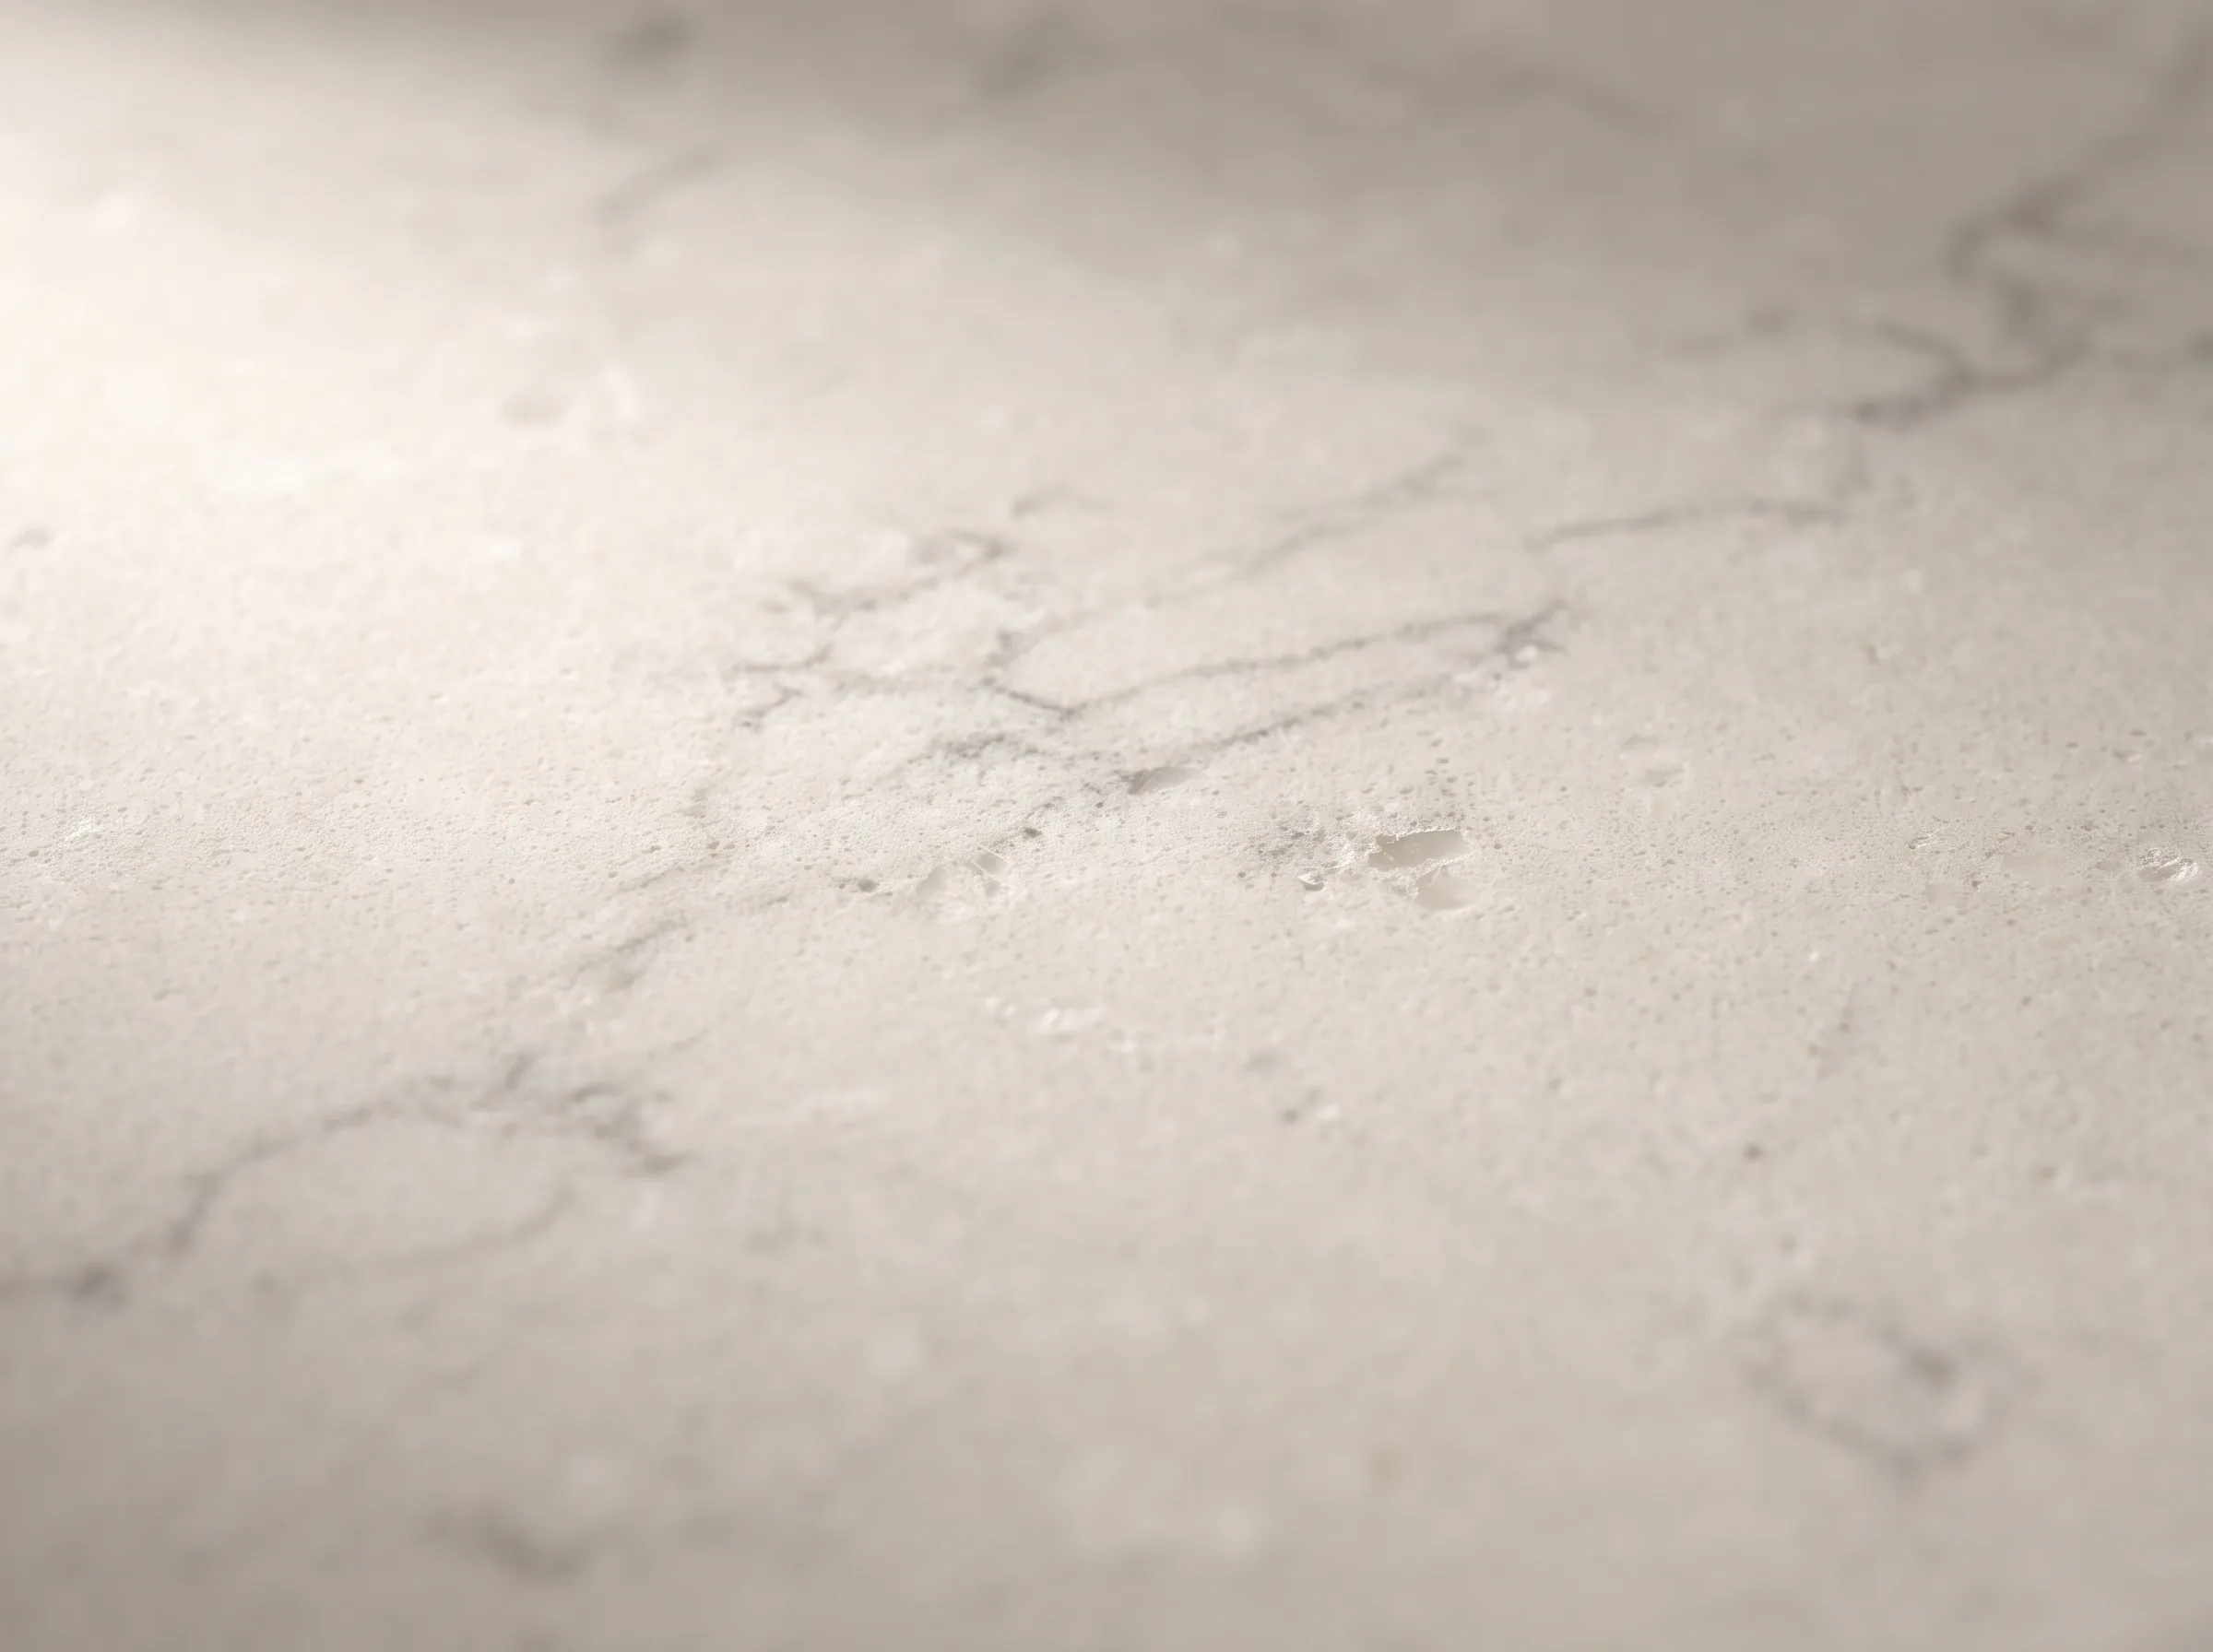
Matte, veined and forgiving: the warmth of natural stone without the upkeep.
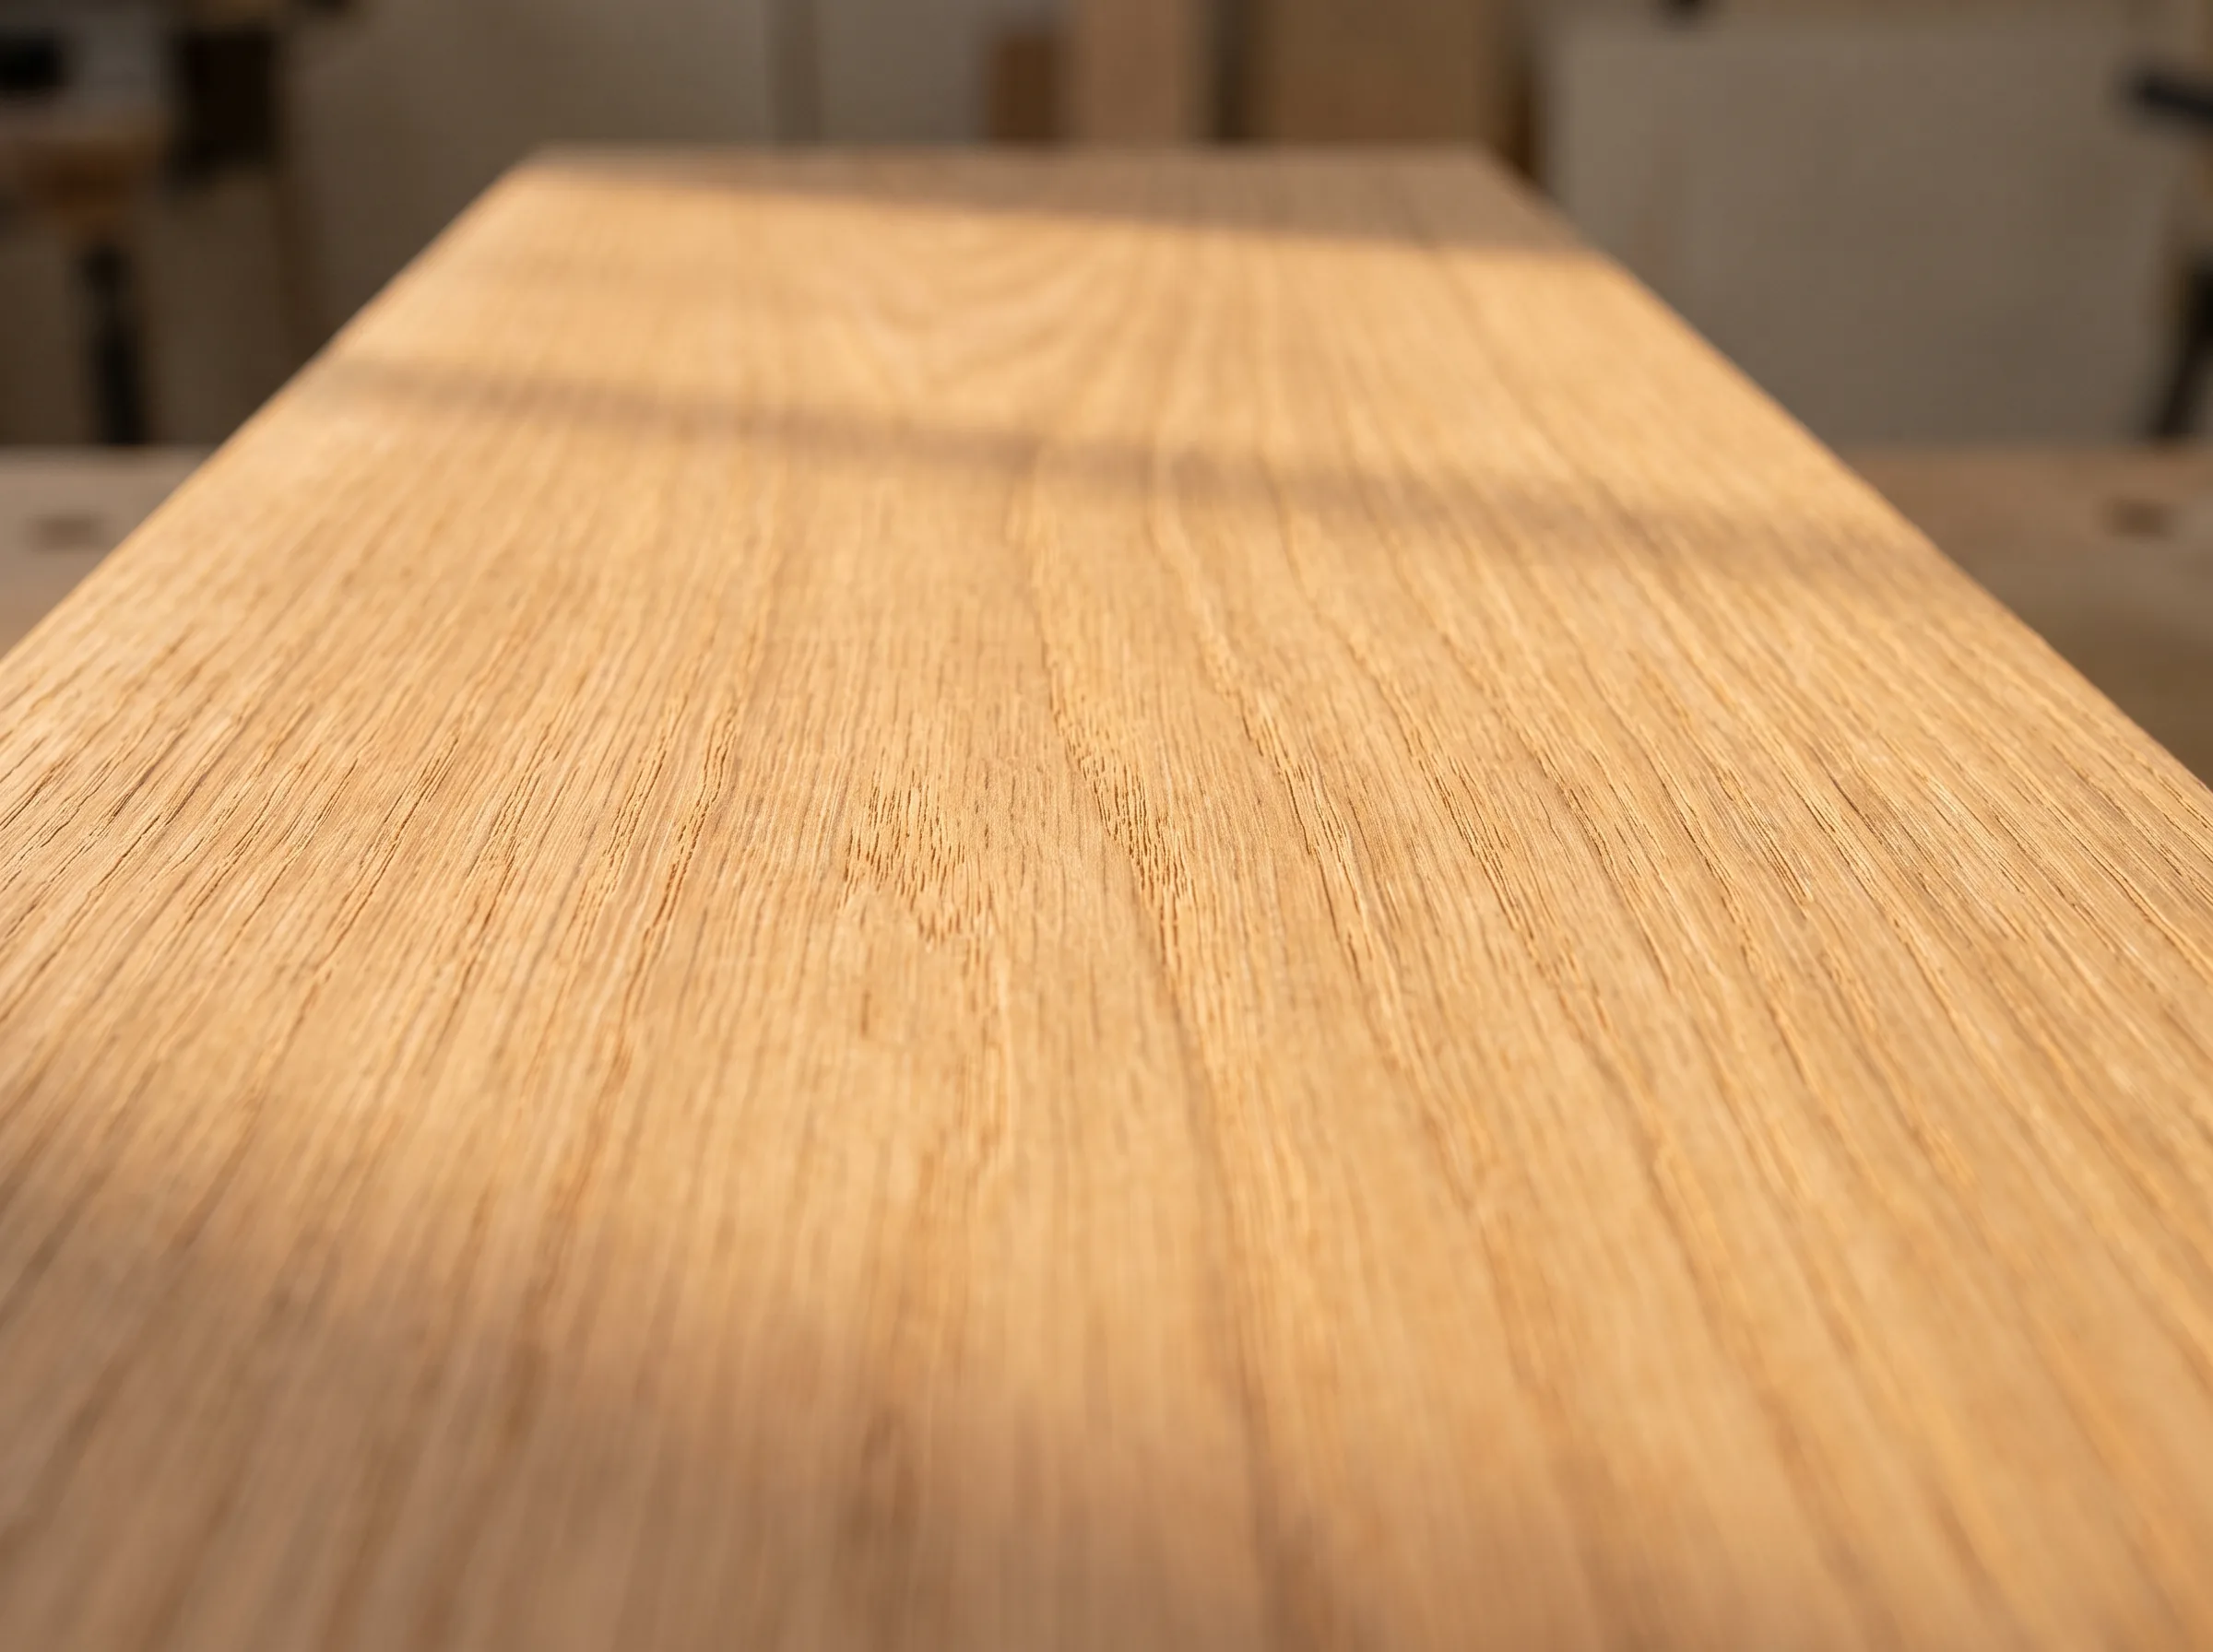
Rift-cut cabinetry and wide-plank floors that bring genuine warmth into the room.
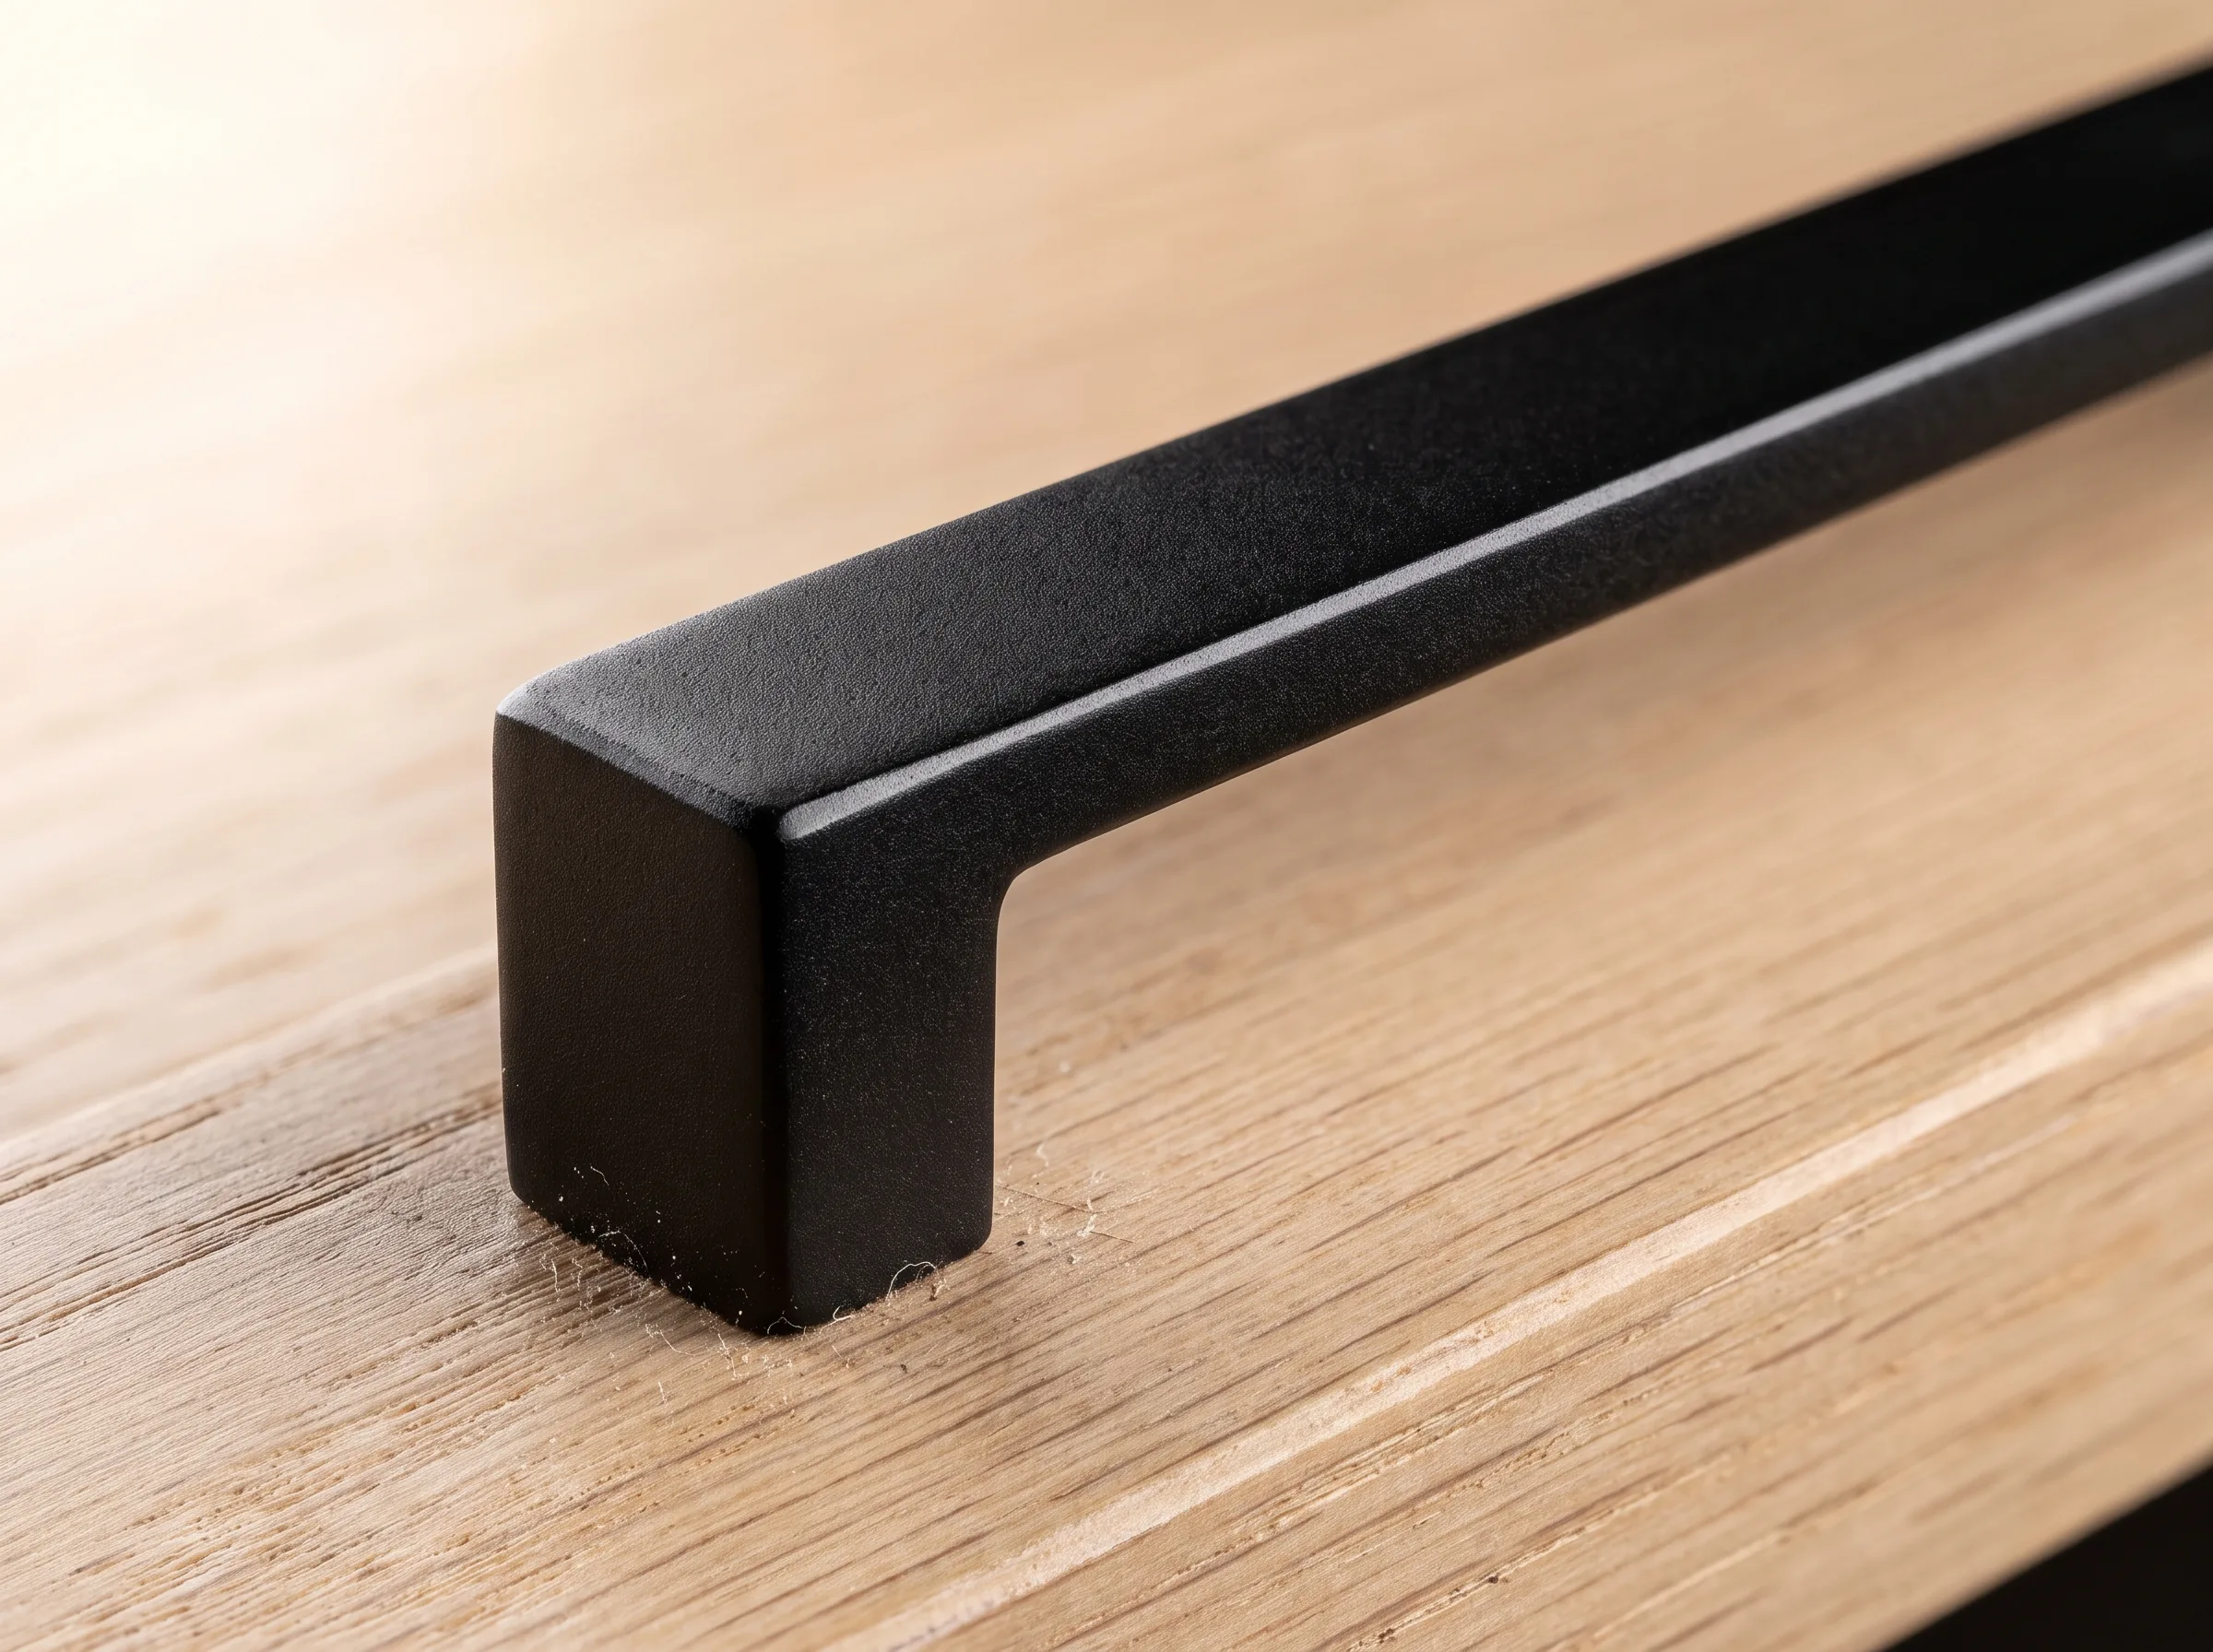
Living hardware and fixtures that patina gracefully and quietly lift the whole space.
Our signature anchor tone on islands and lowers: grounded, timeless, never trendy.
A look at the studio's recent kitchens, additions and whole-home builds across Waterloo Region, Guelph, Hamilton and Oakville.
Kitchener · 41 working days
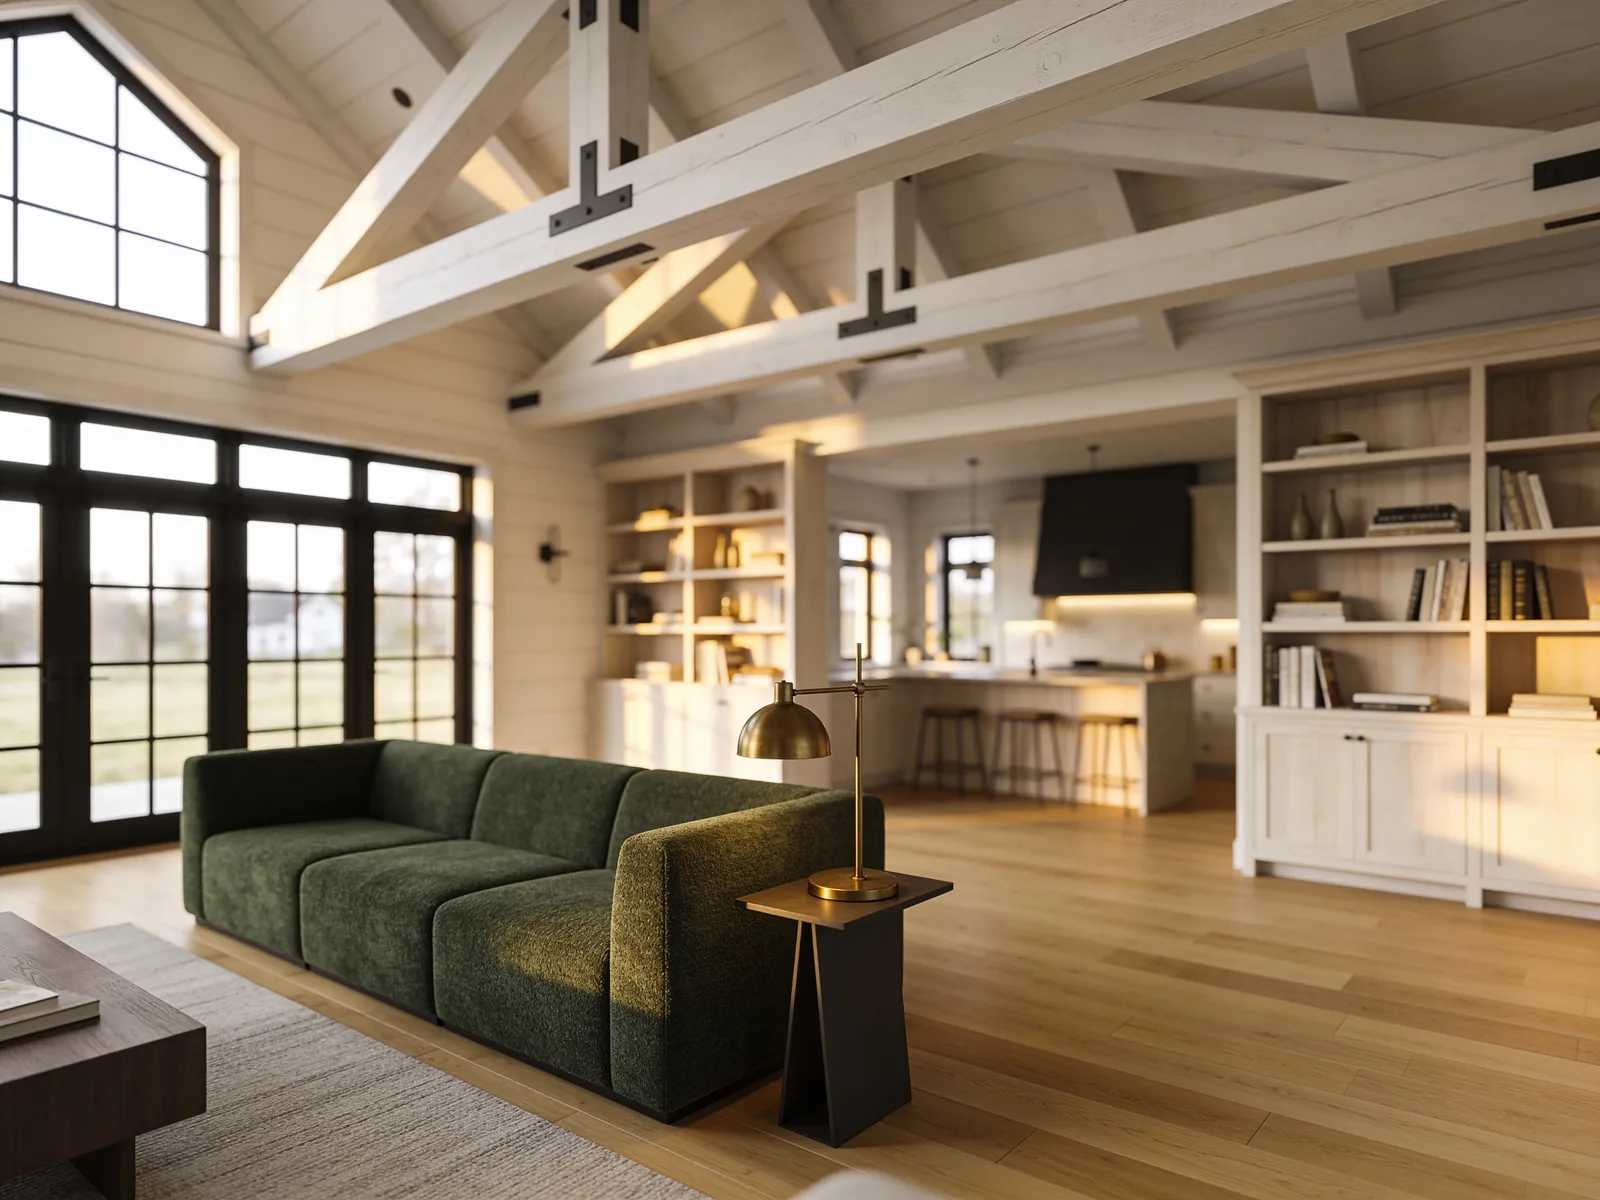
Guelph
Hamilton
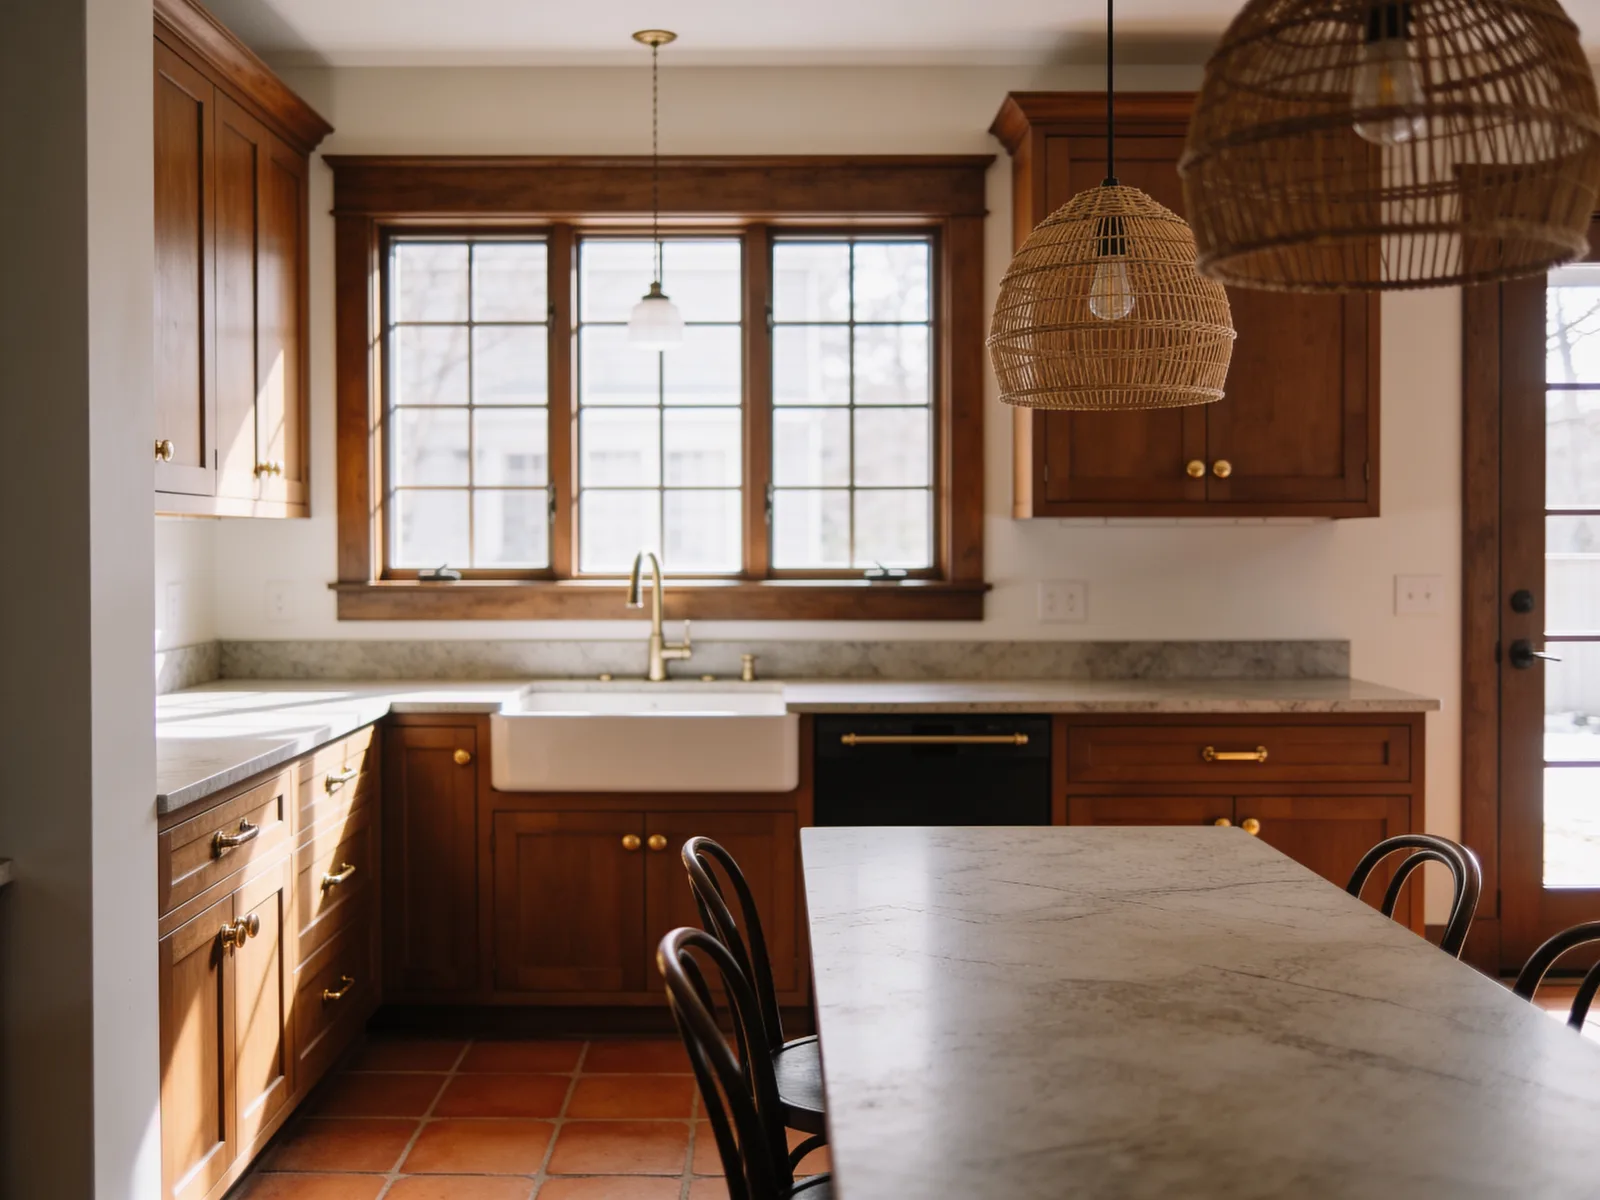
Oakville · 58 working days
We'd been burned by a “while we're in there” renovation before. Alder & Oak handed us every allowance in writing before demo, and the final invoice matched the contract to the dollar. The 3D render looked exactly like our finished kitchen.
One team, one contract, one project manager who actually answered the phone. Our rear addition finished on the milestone schedule they gave us at signing. I never once had to chase anyone or referee between a designer and a builder.
We lived in the house through a whole-home reno and it stayed livable: zip-wall barriers, floors protected, swept every evening. Fixed price never moved. Honestly the calmest big project we've ever done.
We visit, measure, and listen. You get an honest sense of scope and budget range before you spend a dollar.
3D renders, material selections and a fixed price with every allowance itemized, reviewed together before you sign.
One dedicated project manager, a written milestone schedule, and a protected, clean job site every single day.
A finished space delivered on the signed price, backed by a workmanship warranty and Tarion coverage.
Our spring calendar is filling. Tell us about your kitchen, addition or whole-home project and a member of the studio will reply the same day, with a real next step, not a sales pitch.