Alder & Oak Design / Build Studio
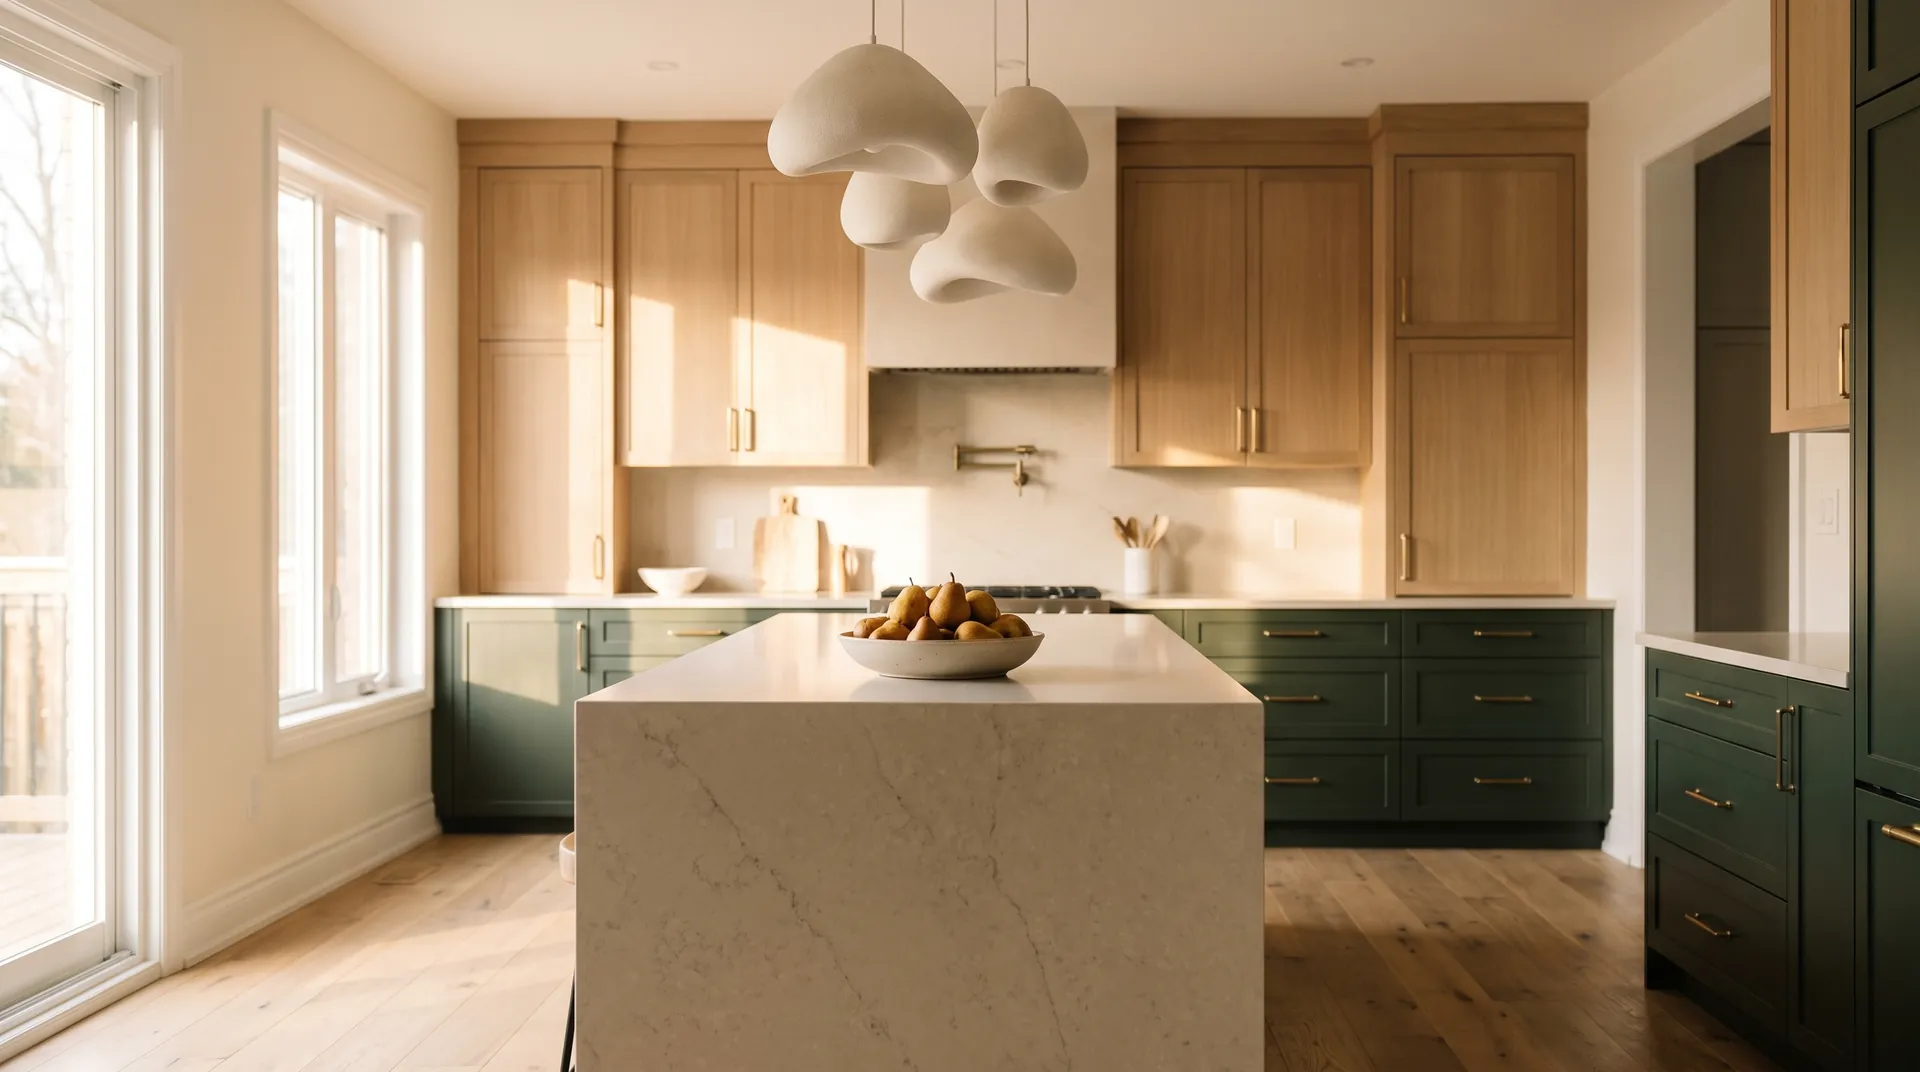
A finished Alder and Oak kitchen with white-oak and deep forest-green two-tone cabinetry, honed-quartz waterfall island and brushed-brass hardware
Selected Work · Southern Ontario

Rooms our clients almost didn't recognize, on the price they signed.

A look at recent Alder & Oak renovations. Every one delivered under one contract, with one project manager and one fixed price, and every allowance itemized in writing before a wall came down.

Every allowance itemized in writing Design + Build under one roof On time, on the signed price
The Portfolio

Six recent builds, each held to a fixed price.

Kitchens, additions and whole-home transformations across Waterloo Region, Guelph, Hamilton and Oakville, drawn, priced and built by the same team.

Kitchen The Westmount two-tone kitchen with white-oak uppers, deep-green island and quartz waterfall counters
Westmount · Kitchener

The Westmount Two-Tone

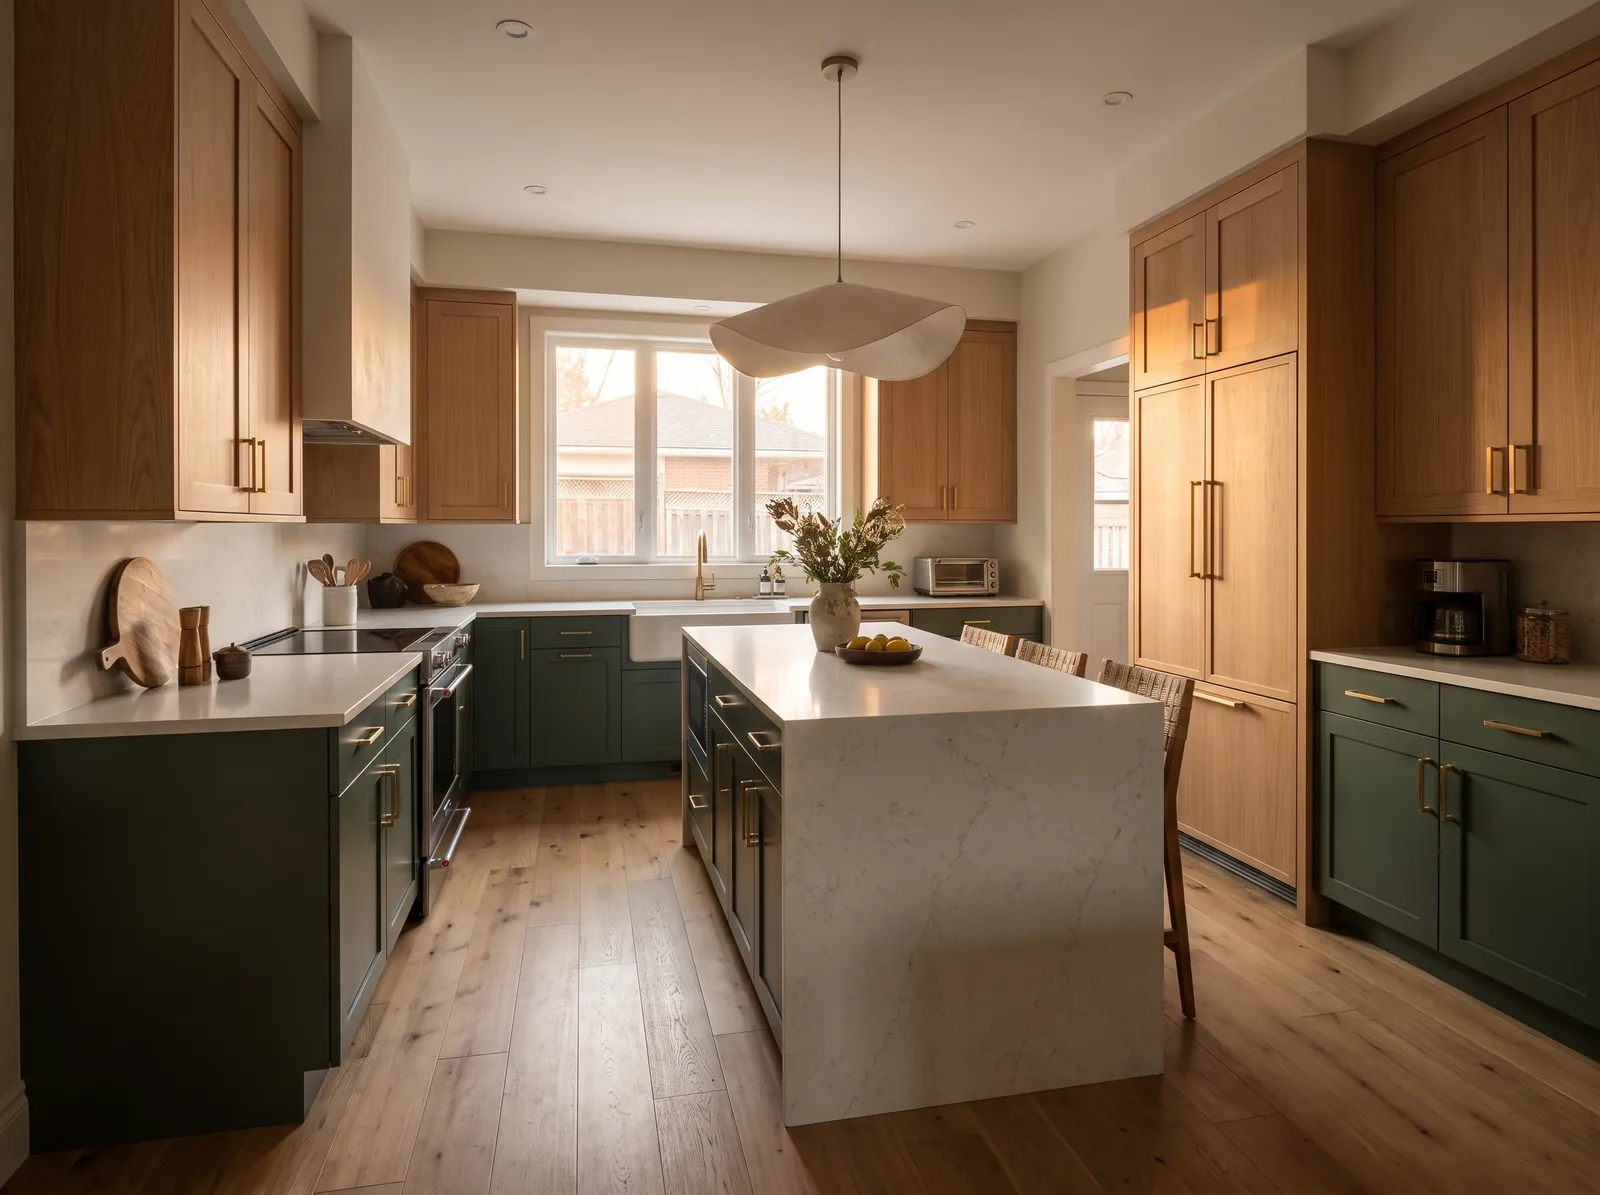
A dim 1980s galley opened into a bright, two-tone white-oak and forest-green kitchen with a honed-quartz waterfall island, without moving a single exterior wall.
KitchenDesign + Build14 weeks
Addition
Kortright Hills · Guelph

The Kortright Primary Suite

A second-storey addition that reads as though it was always there: a private primary bedroom, spa ensuite and a walk-in dressing room engineered, permitted and built under one contract.

Second-Storey AdditionDesign + Build18 weeks
Whole-Home A whole-home renovation in Oakville showing an open bright kitchen with oak floors and brass pendants
Old Oakville · Oakville

The Old Oakville Open-Up

A gut-to-finish transformation of a tired centre-hall plan into one flowing kitchen and great room, run on a written milestone schedule the family could live around.

Whole-HomeDesign + Build22 weeks
Lower-Level Suite
Ainslie Wood · Hamilton

The Ainslie Basement Suite

A cold, low basement became a warm, code-compliant in-law suite with a proper egress, radiant floors and a full kitchenette. Permits and inspections handled end to end.

Legal Basement SuiteDesign + Build12 weeks
Exterior
West Galt · Cambridge

The Riverbank Facade Refresh

New cladding, a rebuilt covered entry and warm oak-toned detailing gave a dated brick front real street presence, matched carefully to the home's heritage streetscape.

Facade & EntryDesign + Build9 weeks
Kitchen Support
Beechwood · Waterloo

The Belmont Scullery & Mudroom

A hard-working back-of-house pairing: a hidden scullery to keep the main kitchen serene, plus a bench-and-locker mudroom in matching rift-cut white oak.

Scullery & MudroomDesign + Build8 weeks
Finished Alder and Oak kitchen glowing at golden hour with brass pendants and a styled island
Your Project Next

Could your home be the next one on this page?

Tell us what you're picturing. We'll give you an honest sense of scope and a fixed-price path to get there. No pressure, no sales pitch.

Premium $2,500 build + $90/mo Example build for an invented business, not a client Example build · invented business All demos Bally home